Leave a Message

Thank you for your message. We will be in touch with you shortly.

596 Sand Hill CIR
596 Sand Hill CIR
596 Sand Hill CIR
596 Sand Hill CIR
596 Sand Hill CIR
596 Sand Hill CIR
596 Sand Hill CIR
596 Sand Hill CIR
596 Sand Hill CIR
596 Sand Hill CIR
596 Sand Hill CIR
596 Sand Hill CIR
596 Sand Hill CIR
596 Sand Hill CIR
596 Sand Hill CIR
596 Sand Hill CIR
596 Sand Hill CIR
596 Sand Hill CIR
596 Sand Hill CIR
596 Sand Hill CIR
596 Sand Hill CIR
596 Sand Hill CIR
596 Sand Hill CIR
596 Sand Hill CIR
596 Sand Hill CIR
596 Sand Hill CIR
596 Sand Hill CIR
596 Sand Hill CIR
596 Sand Hill CIR
596 Sand Hill CIR
596 Sand Hill CIR
596 Sand Hill CIR
596 Sand Hill CIR
596 Sand Hill CIR
596 Sand Hill CIR
596 Sand Hill CIR
596 Sand Hill CIR
596 Sand Hill CIR
596 Sand Hill CIR
596 Sand Hill CIR
596 Sand Hill CIR
596 Sand Hill CIR
596 Sand Hill CIR
596 Sand Hill CIR
596 Sand Hill CIR
596 Sand Hill CIR
596 Sand Hill CIR
596 Sand Hill CIR
596 Sand Hill CIR
596 Sand Hill CIR
596 Sand Hill CIR
596 Sand Hill CIR
596 Sand Hill CIR
596 Sand Hill CIR
596 Sand Hill CIR
596 Sand Hill CIR
596 Sand Hill CIR
596 Sand Hill CIR
596 Sand Hill CIR
596 Sand Hill CIR
596 Sand Hill CIR
596 Sand Hill CIR
596 Sand Hill CIR
596 Sand Hill CIR
596 Sand Hill CIR
596 Sand Hill CIR
596 Sand Hill CIR
596 Sand Hill CIR
596 Sand Hill CIR
VIEW PHOTOS
Listed by Fereshteh Khodadad, Broker, Fereshteh Khodadad, Listing Contact: 650-815-8850
$2,350,000

596 Sand Hill CIR

3 Beds 3 Baths 2,140 Sq.Ft. 1,950 Sq.Ft.

Description

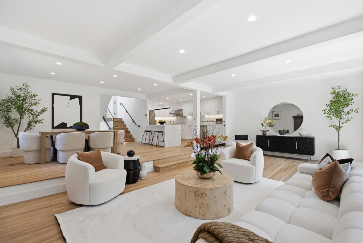
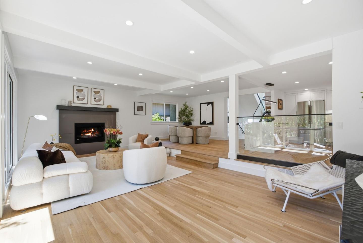
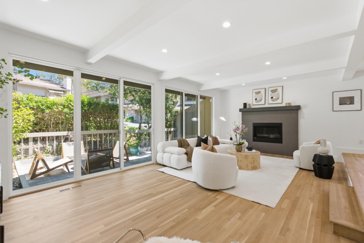
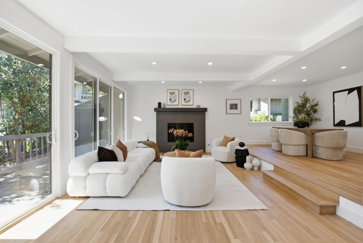
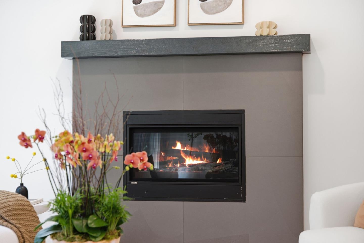
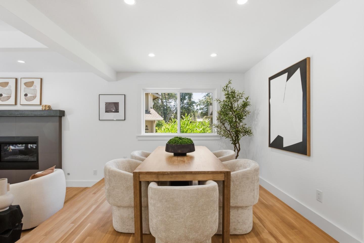
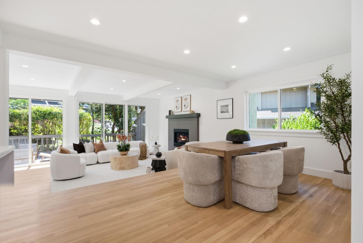
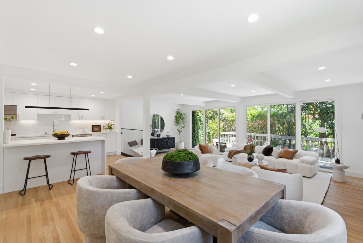
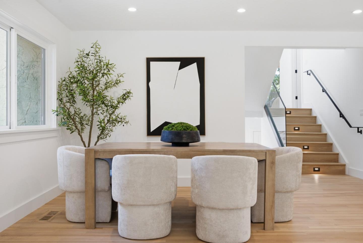
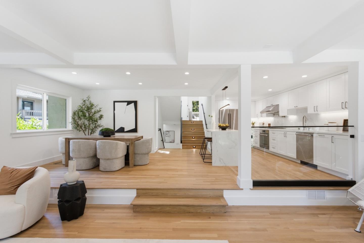
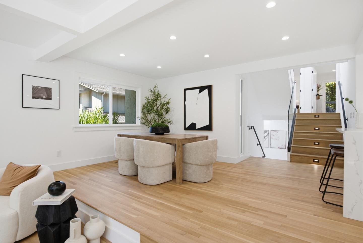
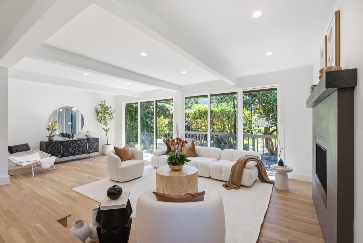
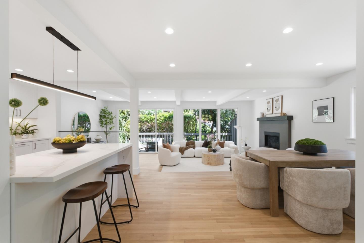
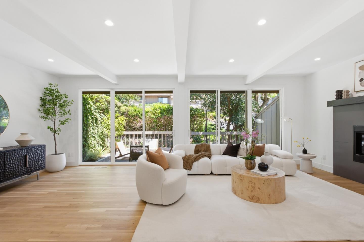
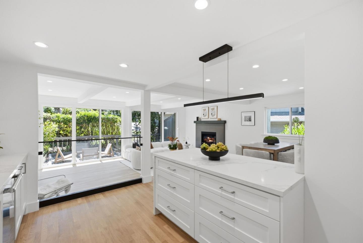
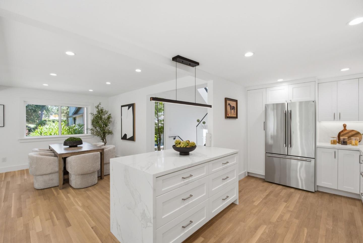
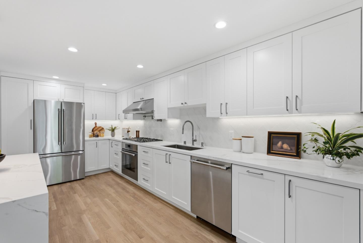
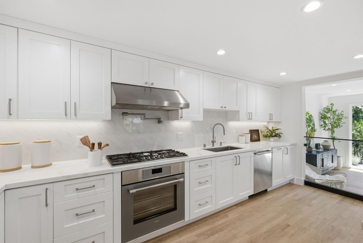
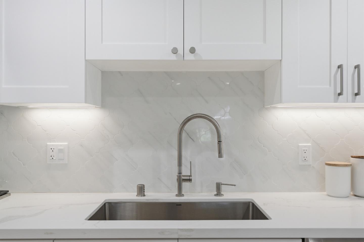
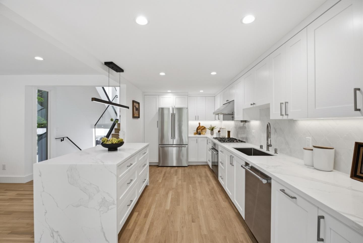
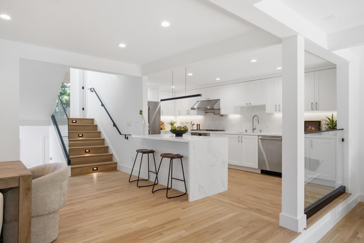
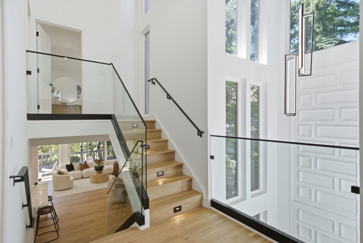
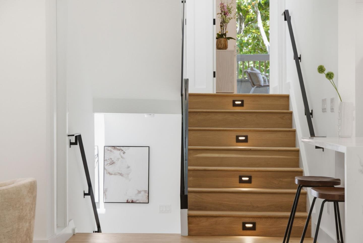
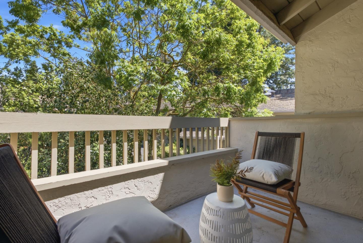
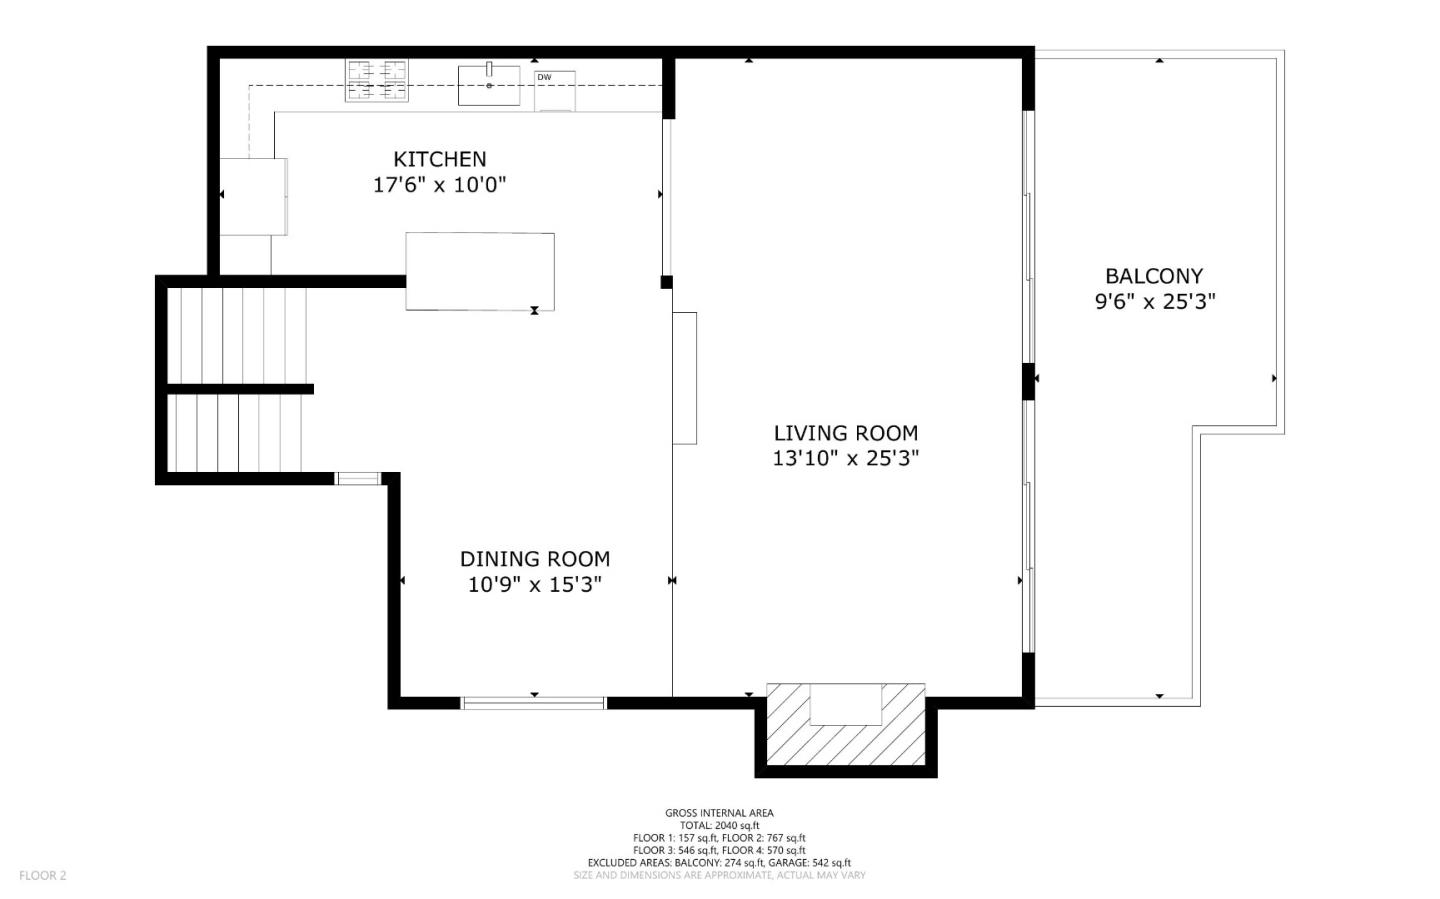
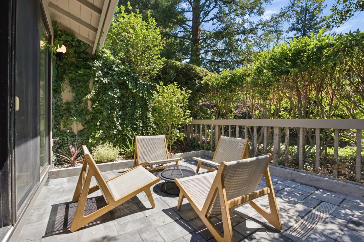
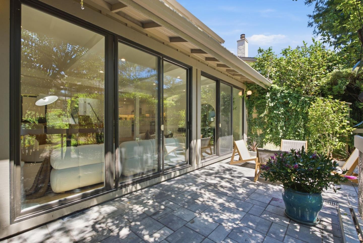
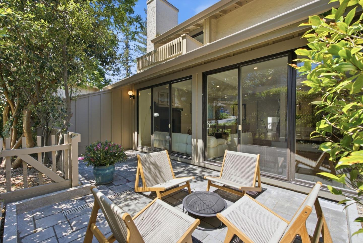
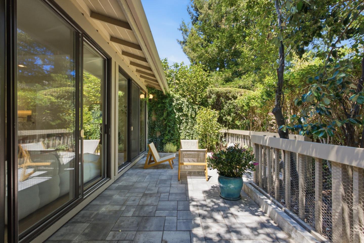
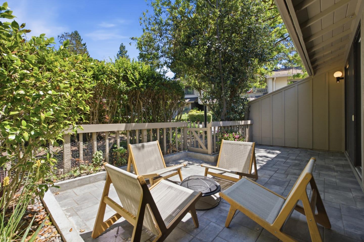
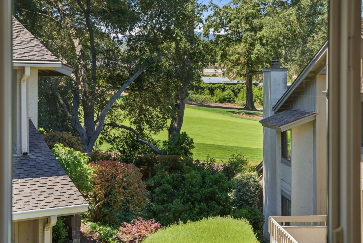
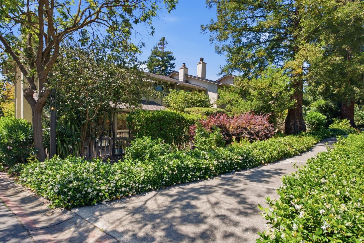
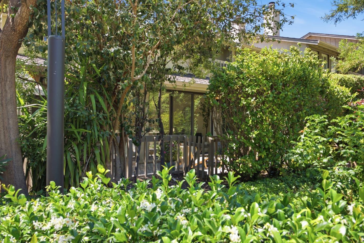
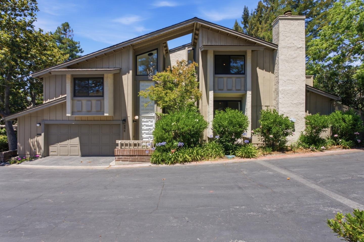
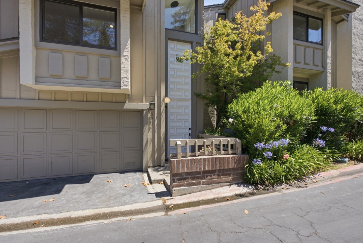
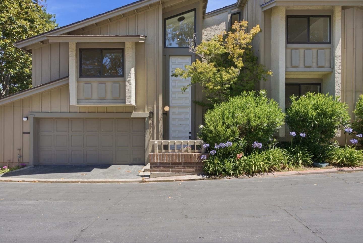
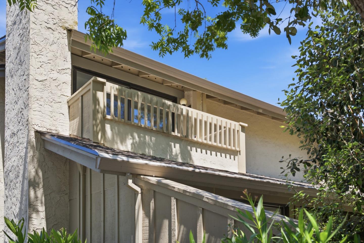
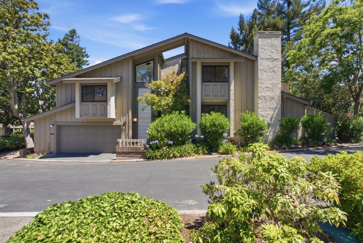
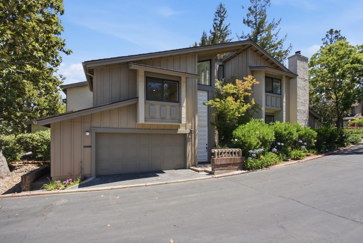
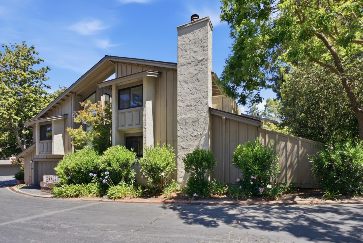
Refined elegance meets effortless California living at 596 Sand Hill Circle. This extensively remodeled 3-bedroom, 2.5-bath townhome offers sophisticated design and exceptional comfort. The dramatic living room features a striking fireplace, expansive windows, and peaceful views of lush trees and greens, creating a bright, inviting ambiance. The adjoining dining room flows seamlessly to the remodeled kitchen, making the home ideal for both everyday living and entertaining.
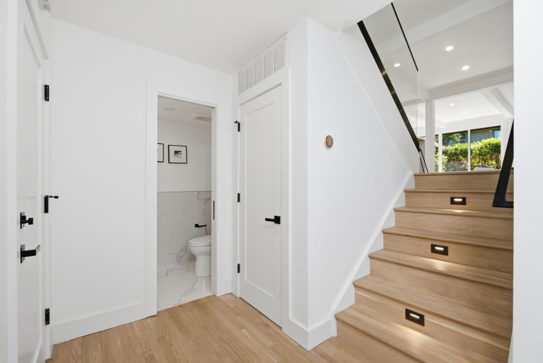
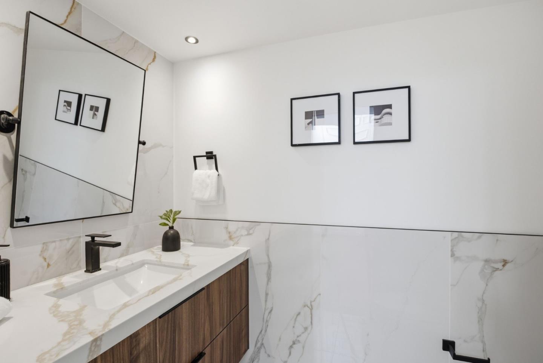
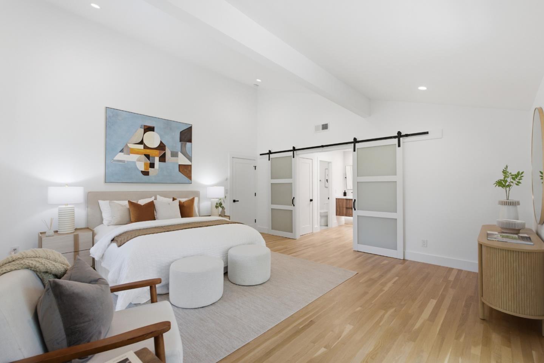
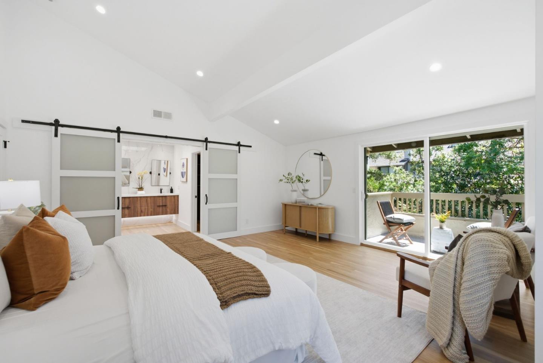
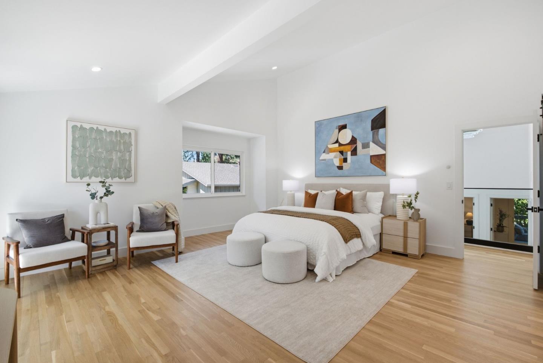
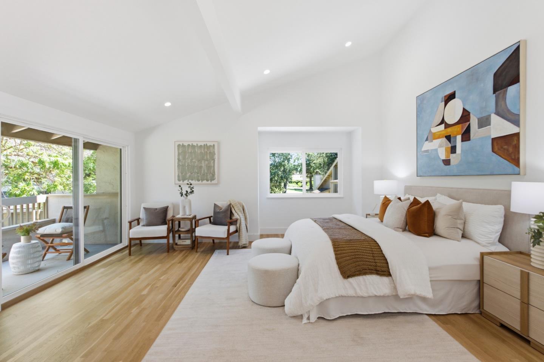
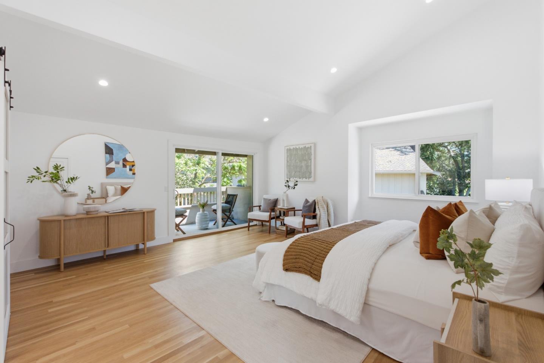
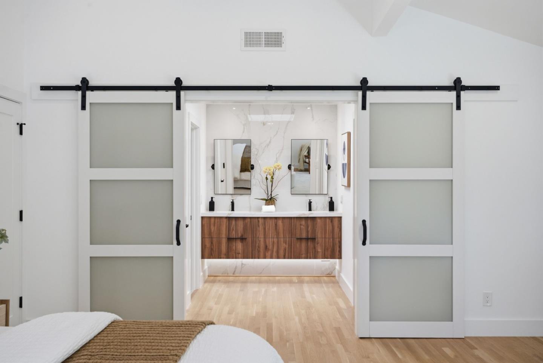
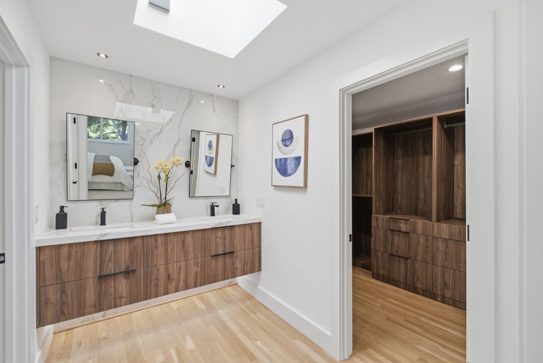
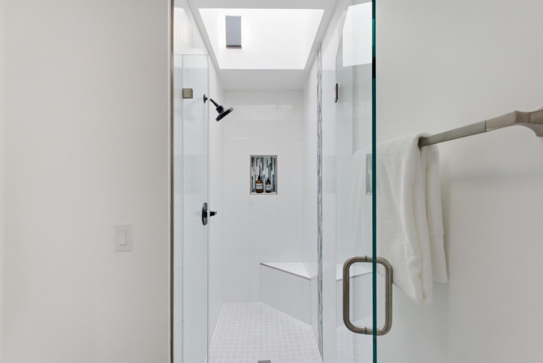
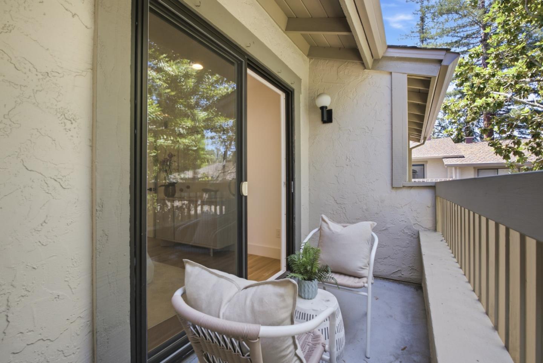
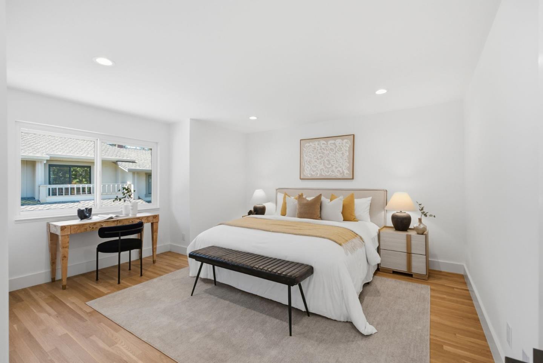
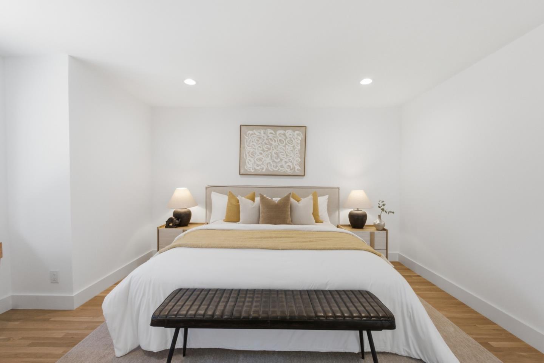
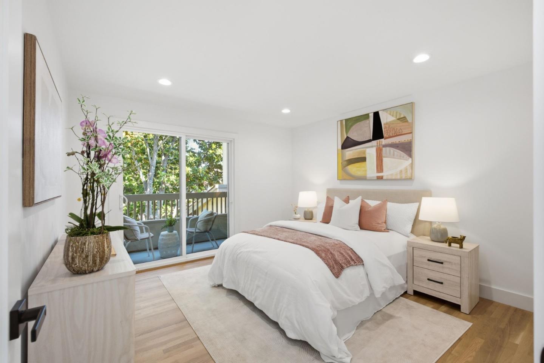
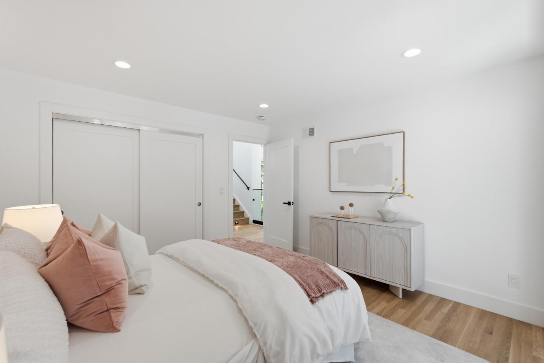
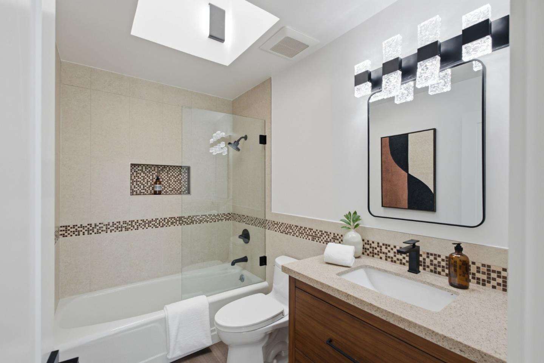
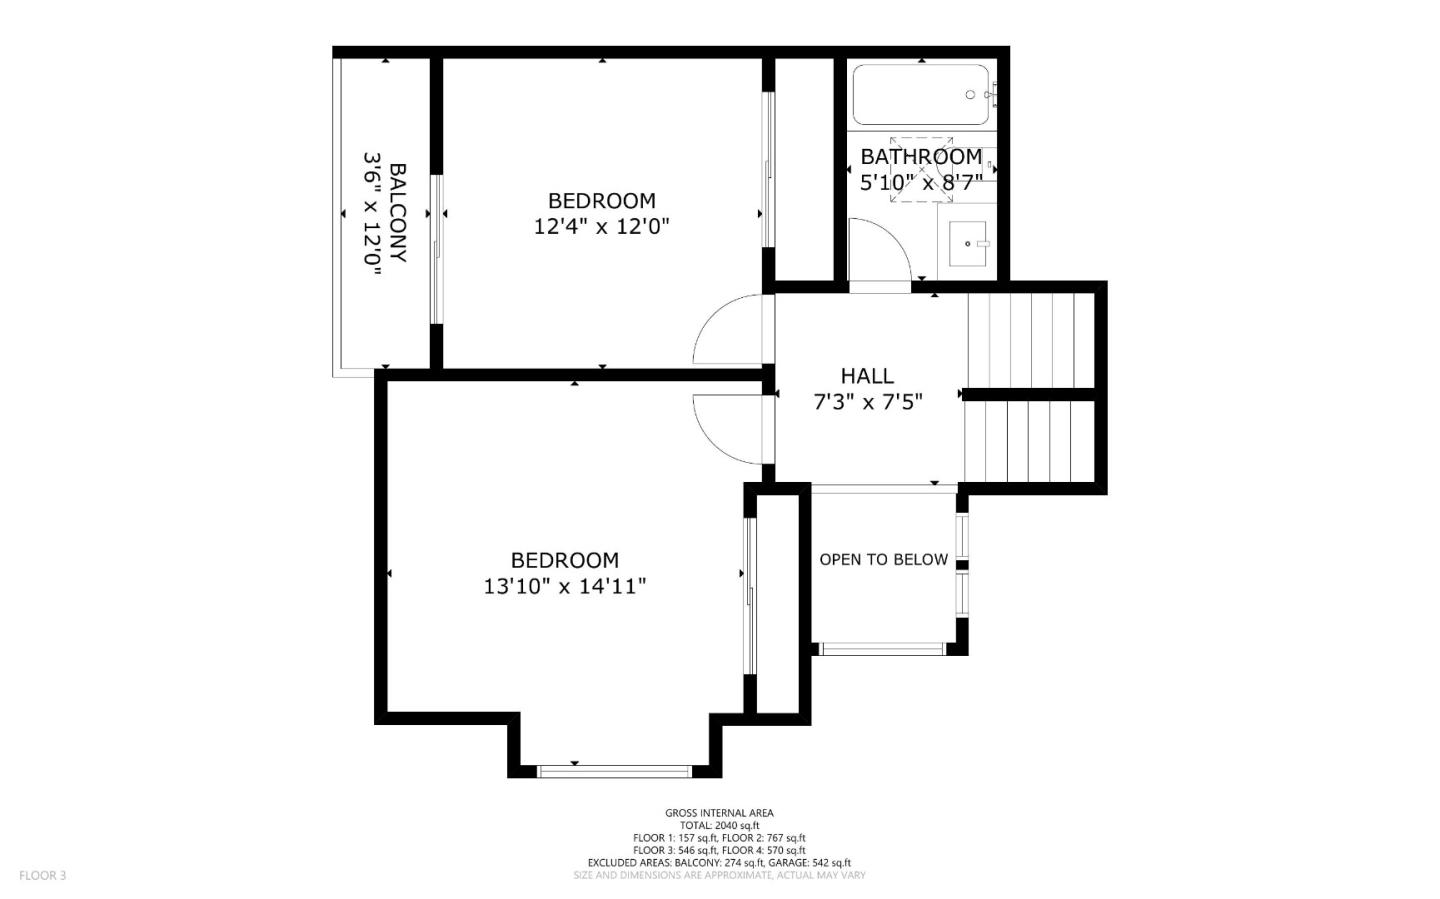
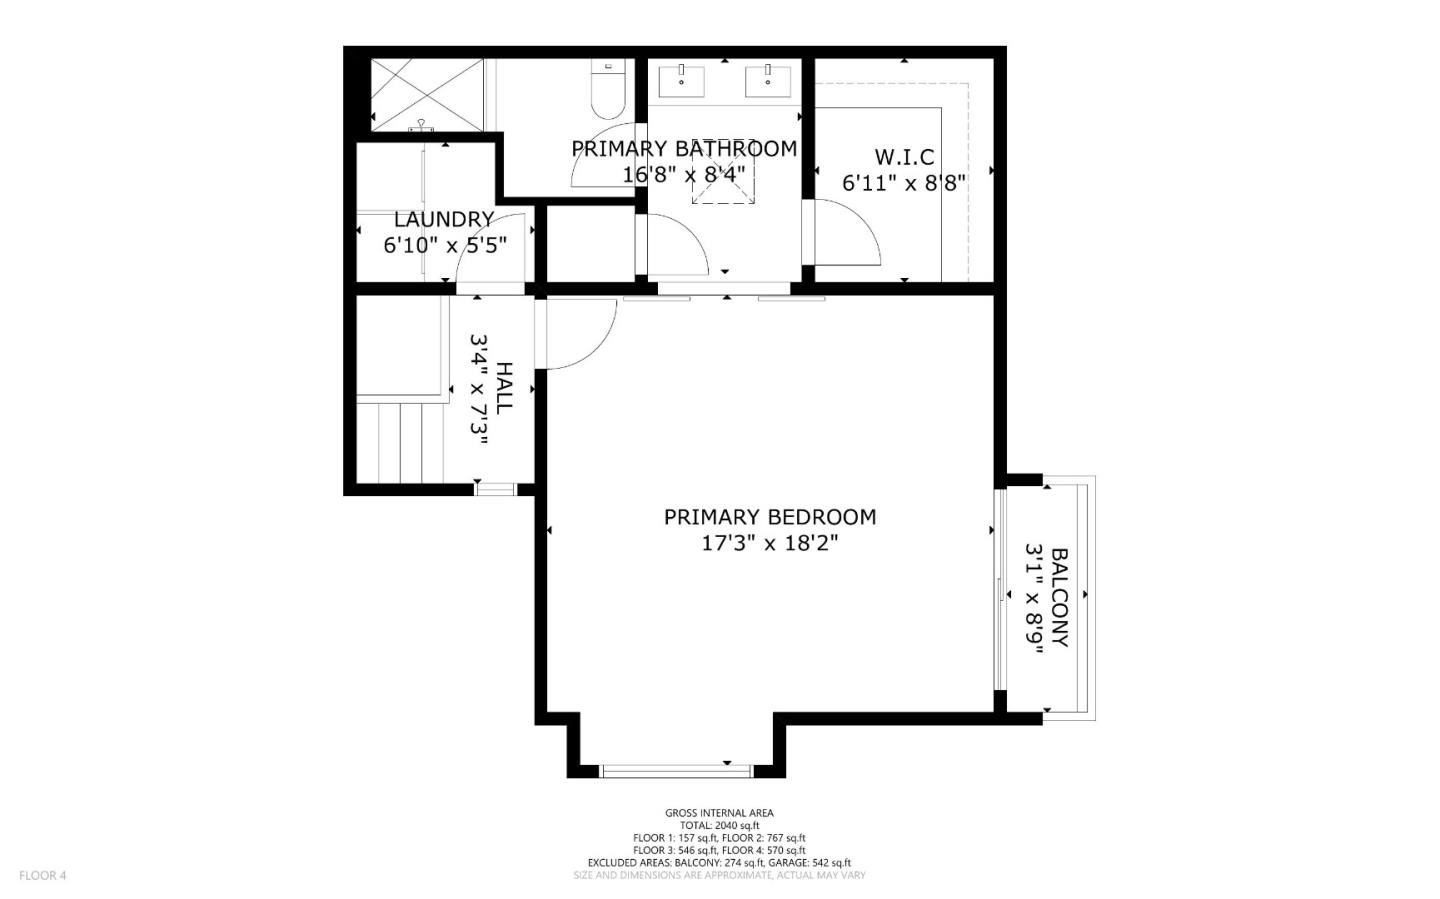
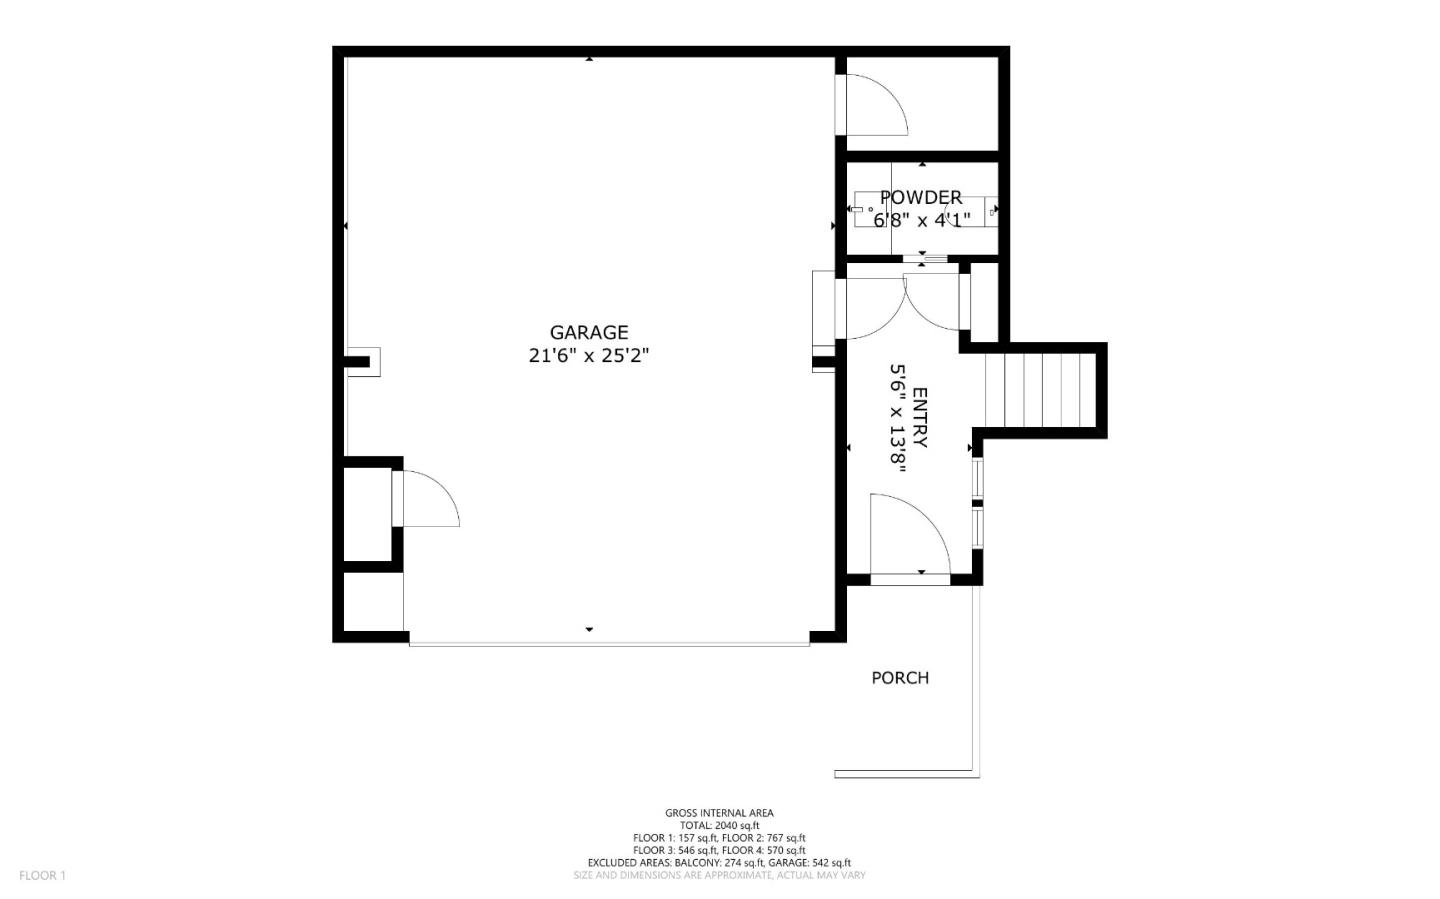
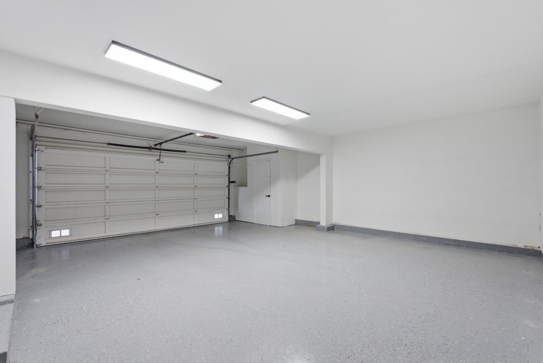
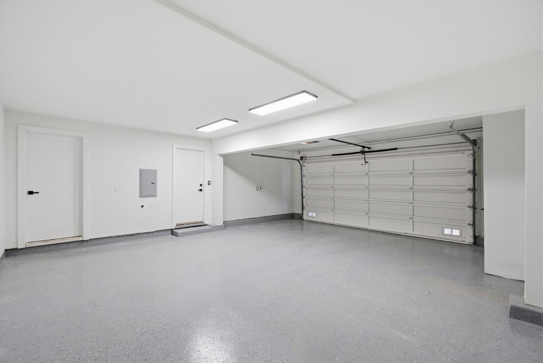
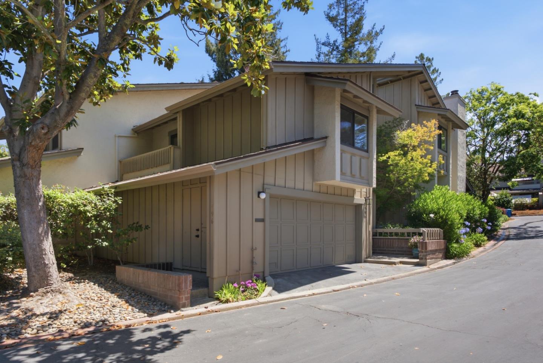
The private upper level features a luxurious primary suite with a spa-inspired remodeled bath, dual-sink vanity, and custom walk-in closet. Two additional spacious bedrooms provide flexibility for family, guests, or a home office, each enjoying tranquil treetop views and wonderful natural light. An attached two-car garage adds everyday convenience and storage.
Uniquely positioned with 2,140 sq. ft., open exposures, and only one shared rear wall. Ideally located moments from the popular Sundeck Restaurant at Sharon Heights Golf & Country Club, with easy access to Sand Hill Road, Highway 280, Stanford University and Medical Center, premier shopping, dining, and recreation, and within the highly acclaimed Las Lomitas School District, 596 Sand Hill Circle offers an exceptional Peninsula lifestyle.

Share Property

Location

596 Sand Hill CIR, Menlo Park, CA 94025

Status

For Sale

Mortgage Calculator

Estimate your monthly mortgage payment, including the principal and interest, property taxes, and HOA. Adjust the values to generate a more accurate rate.

All estimates are provided for informational purposes only. Actual amounts may vary.
$0,000 Your Payment 20 15 65
$0,000 Your Payment
Fereshteh Khodadad

Fereshteh Khodadad

TITLE

Broker

LICENSE

00851932

Property Amenities

Interior
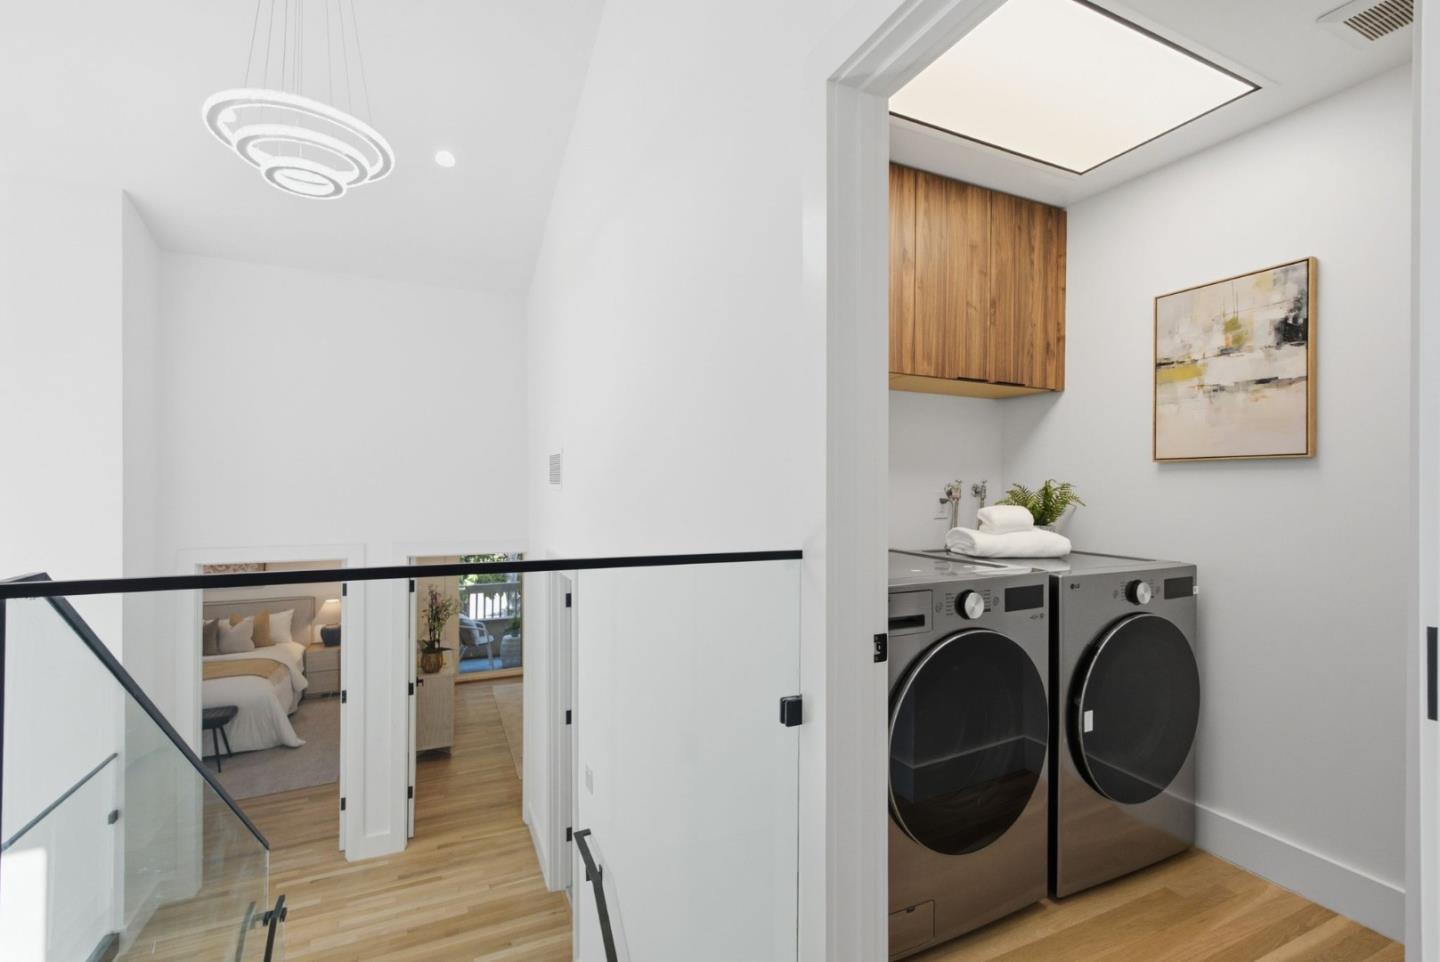
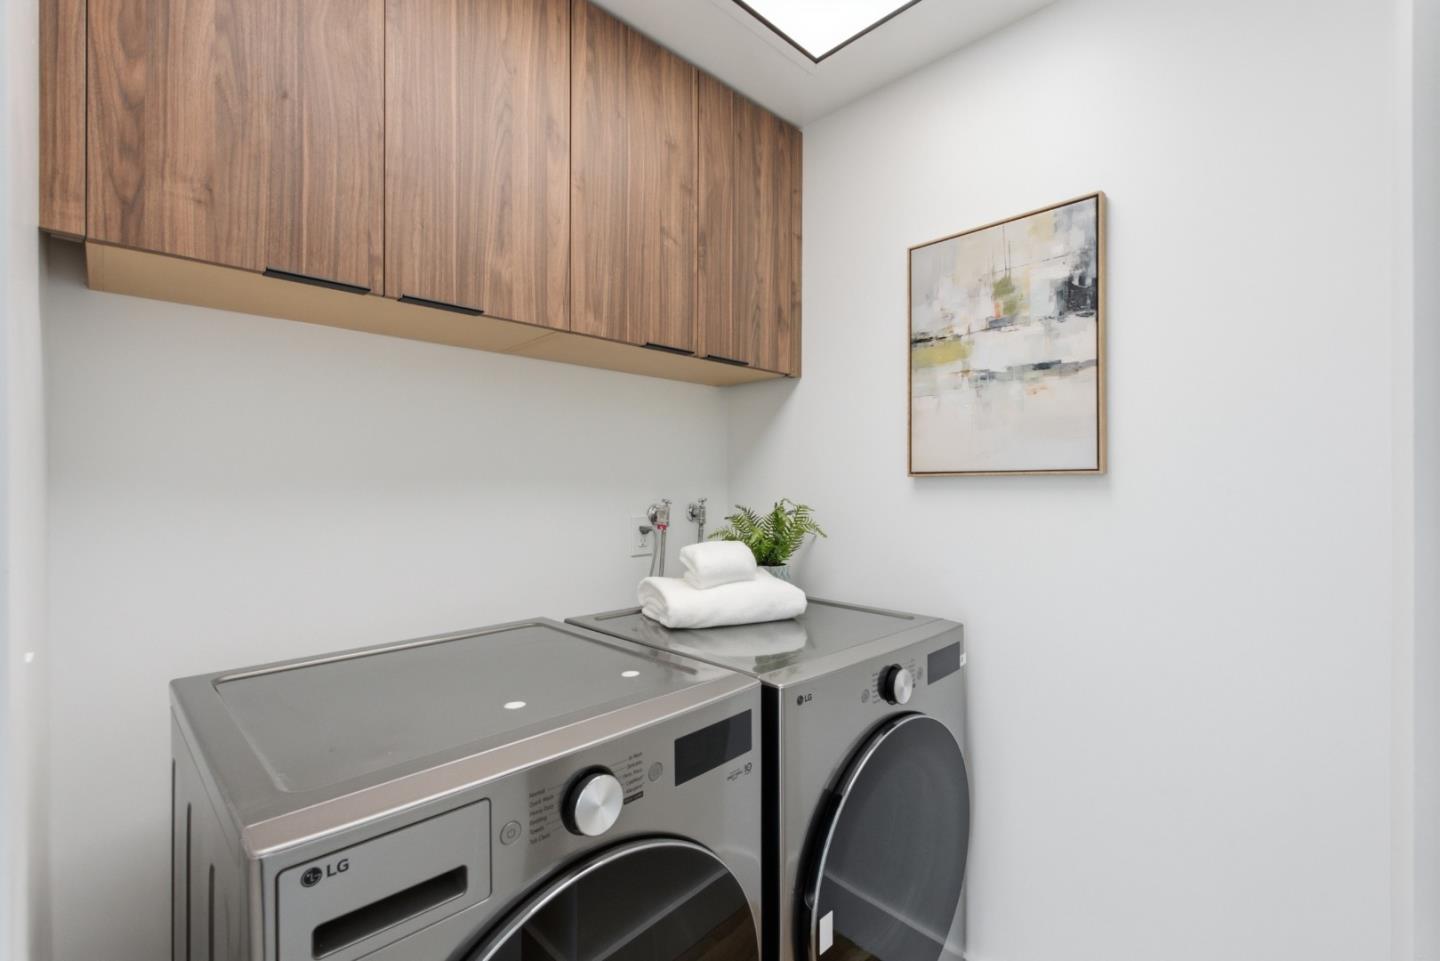
Laundry room Upper Floor, Inside
Fireplace Living Room
Appliances Cooktop Gas, Dishwasher, Garbage Disposal, Hood Over Range, Oven Gas, Refrigerator, Washer Dryer
Flooring Hardwood
Total Bedrooms: 3
Half Bathrooms: 1
Full Bathrooms: 2
Other Interior Features High Ceiling, Vaulted Ceiling
Area & Lot
Total area 2,140 Sq.Ft.
Lot Area 1,950 Sq.Ft.
Living area 2,140 Sq.Ft.
MLS® ID ML82054269
Year Built 1975
School District SequoiaUnionHigh
High School MenloAthertonHigh
Middle School LaEntradaMiddle
Elementary School LasLomitasElementary
Type Townhouse
Status For Sale
Exterior
Stories 2
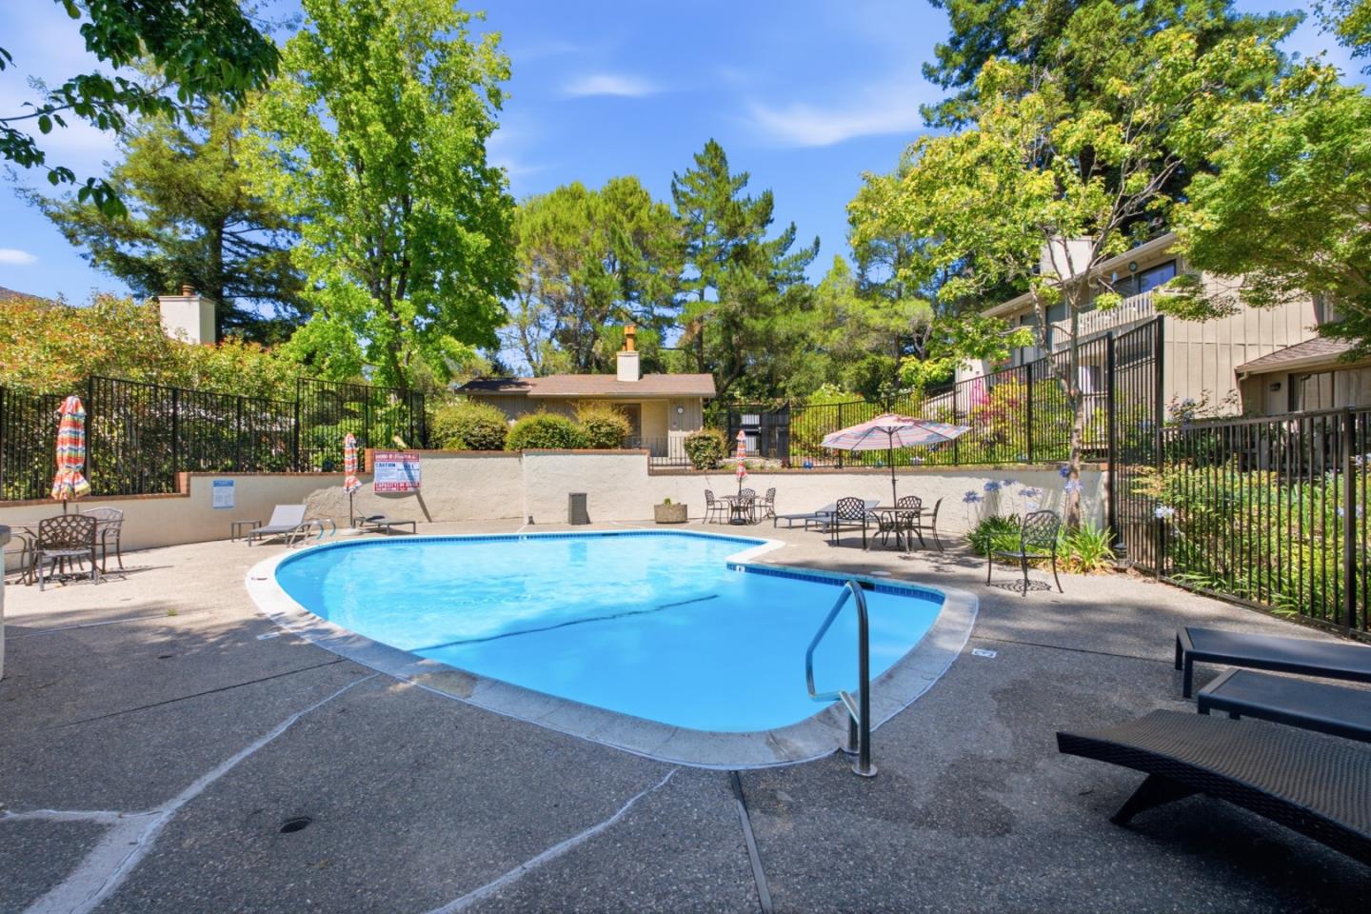
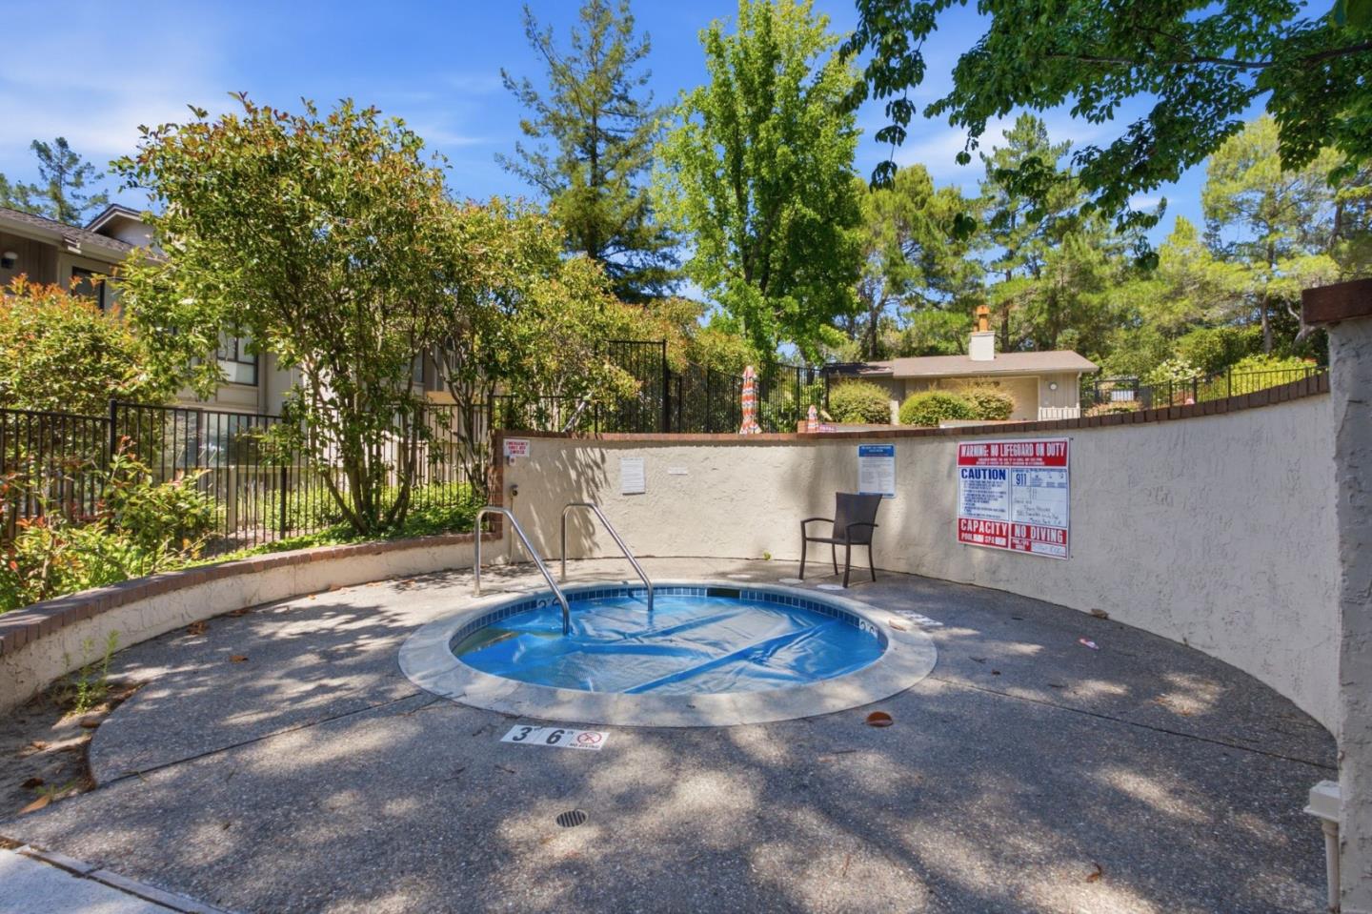
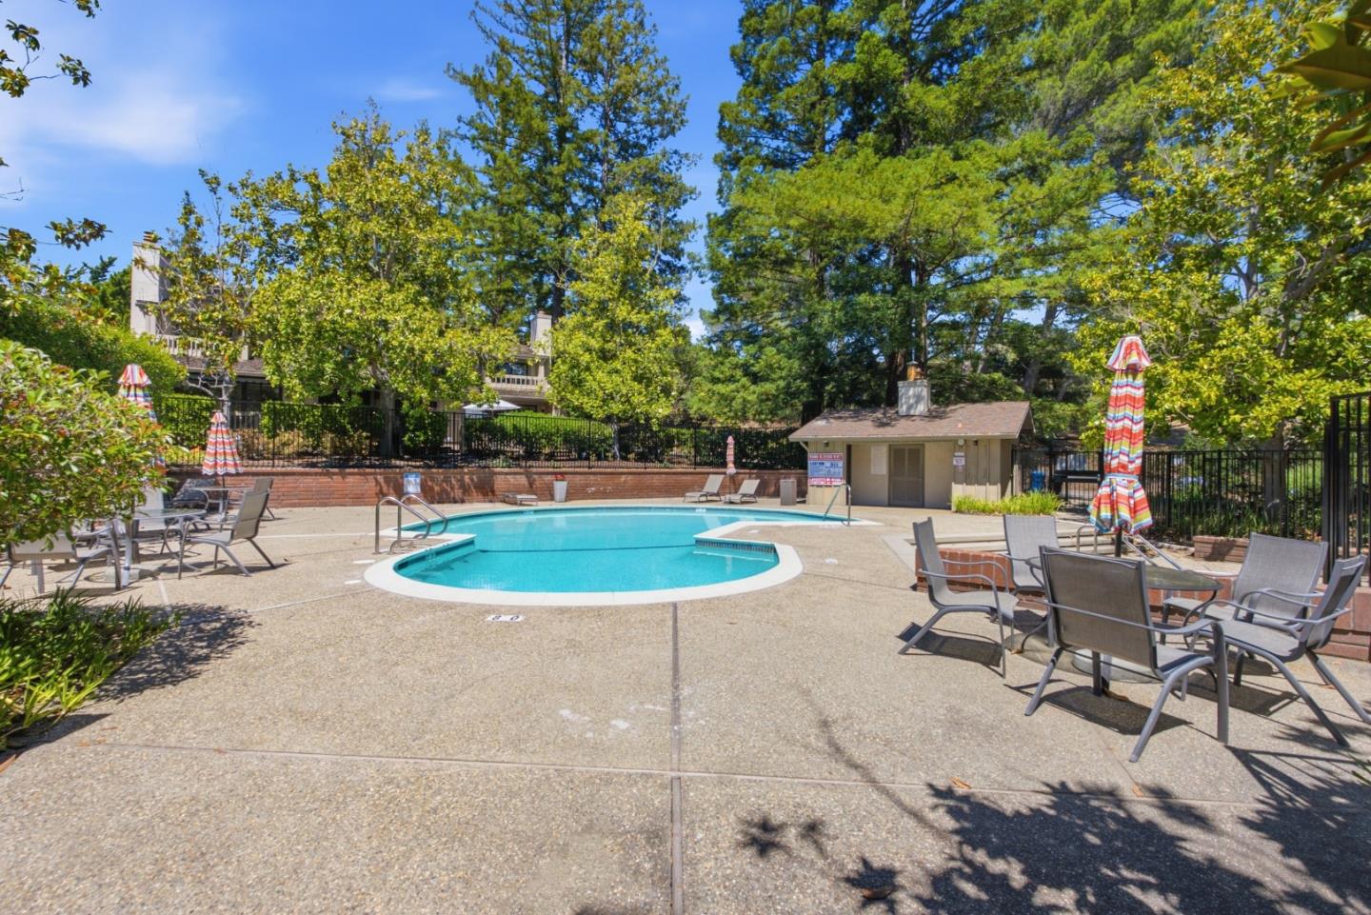
Pool Community Facility, Heated, In Ground, Pool Spa Combo
Air conditioning Central Forced Air
Heat type Central Forced Air, Fireplace, Forced Air
Water Source Public
Garage Space 2.0
Sewer Public Sewer
Parking Attached Garage, Guest Visitor Parking, Parking Restrictions
Roof Composition
Utilities Public Utilities, Water Public
Finance
Sales Price $2,350,000
HOA Fees $840 monthly

360 Virtual Tour

Take a tour of this property
image

Schedule a Showing

We would love to show you our beautiful property. Please select your preferred date and time below. An agent will be in touch shortly to confirm your appointment.

Schedule a Showing

We would love to show you our beautiful property. Please select your preferred date and time below. An agent will be in touch shortly to confirm your appointment.

Thank you for your interest in 596 Sand Hill CIR, Menlo Park, CA 94025. We are reviewing your request and will be in touch shortly!

Work With Fereshteh

Get assistance in determining current property value, crafting a competitive offer, writing and negotiating a contract, and much more. Contact Fereshteh today to discuss all your real estate needs!